Win5@Yishun

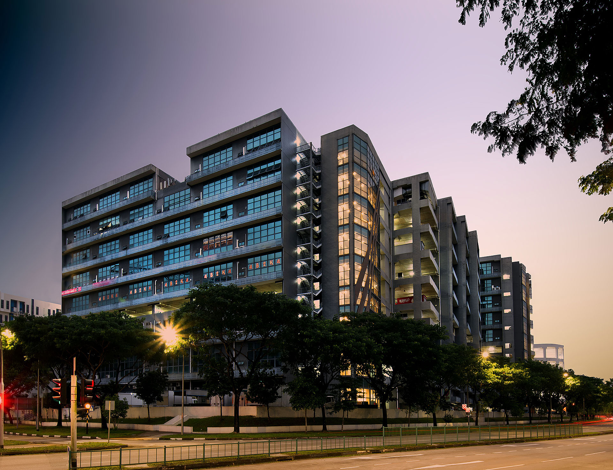
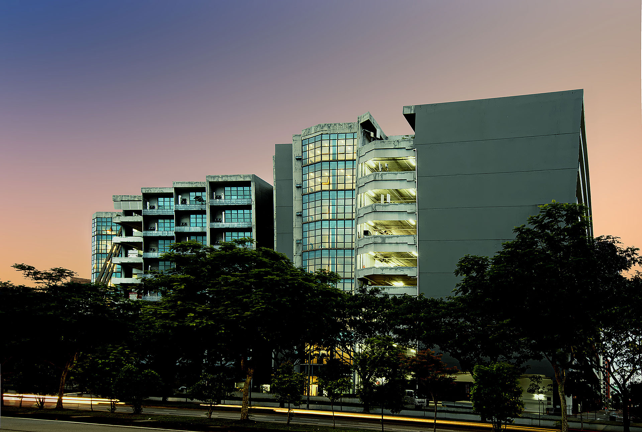
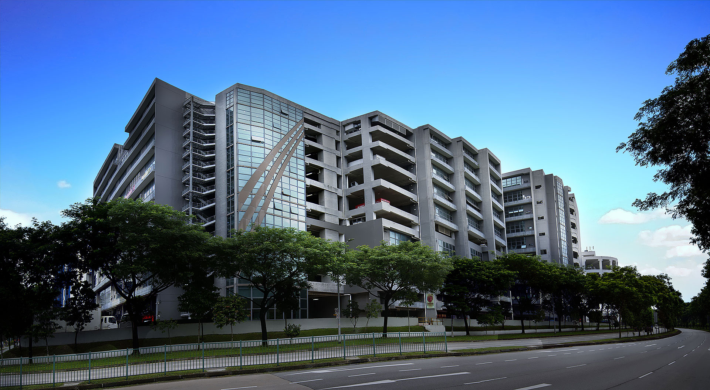
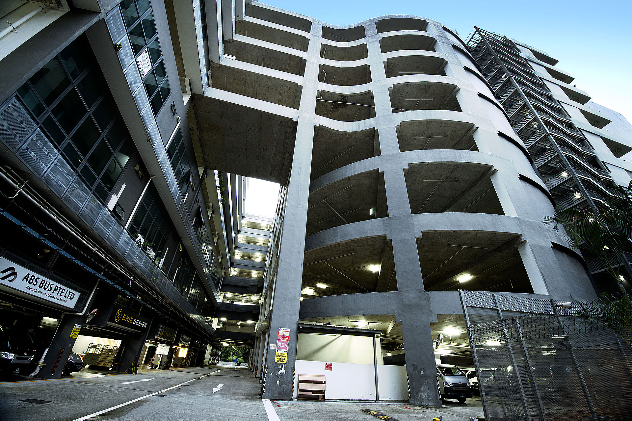
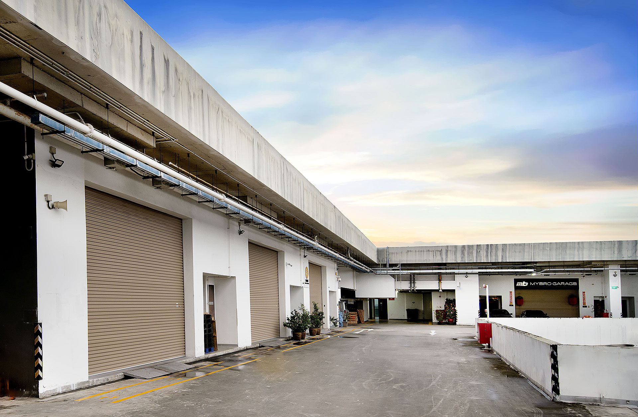
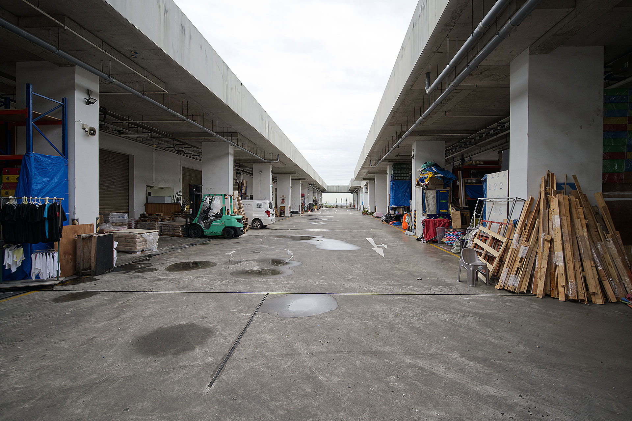
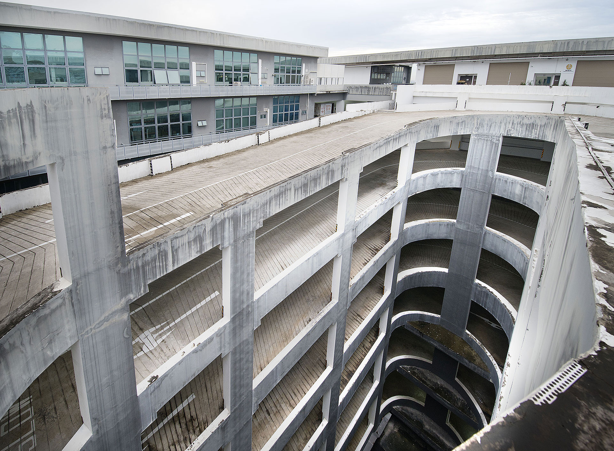
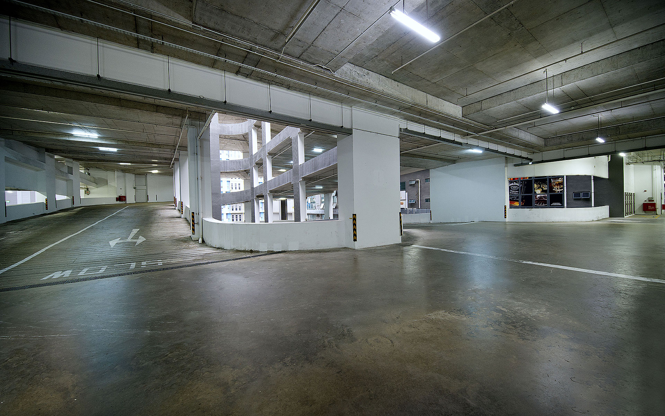
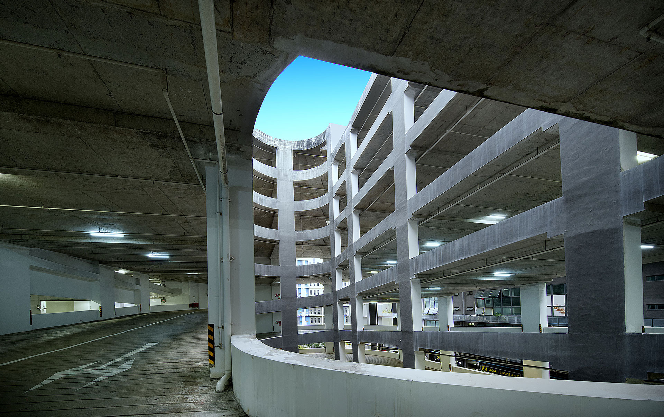
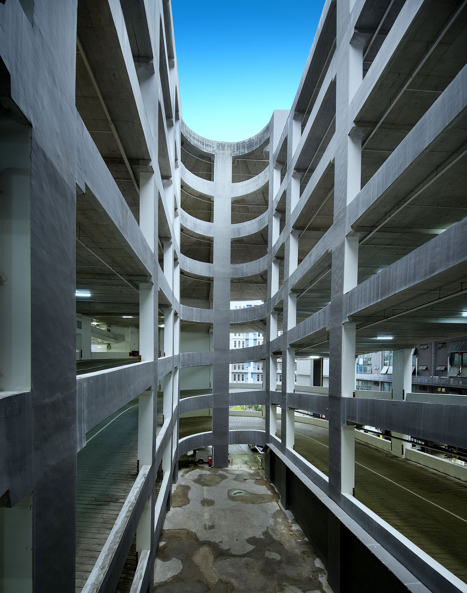
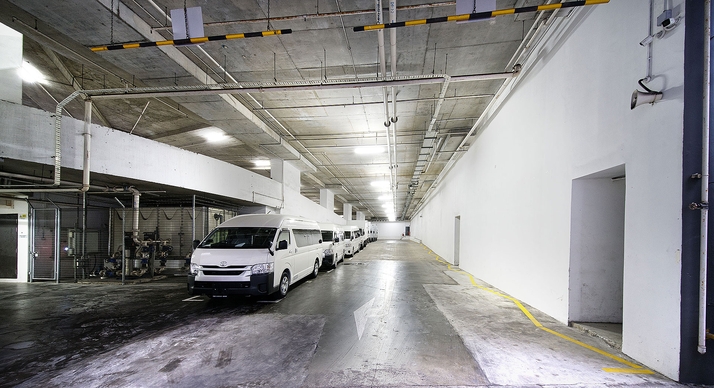
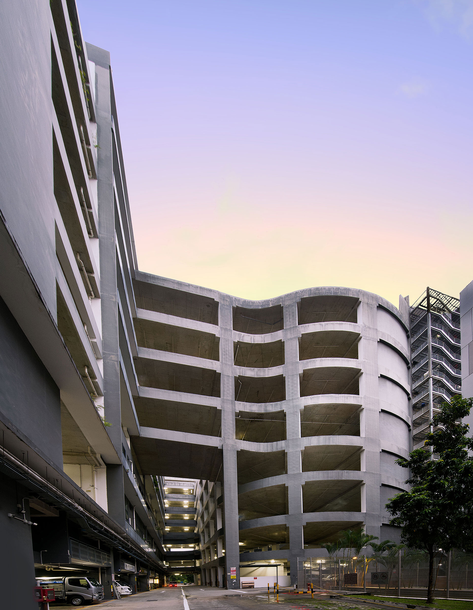
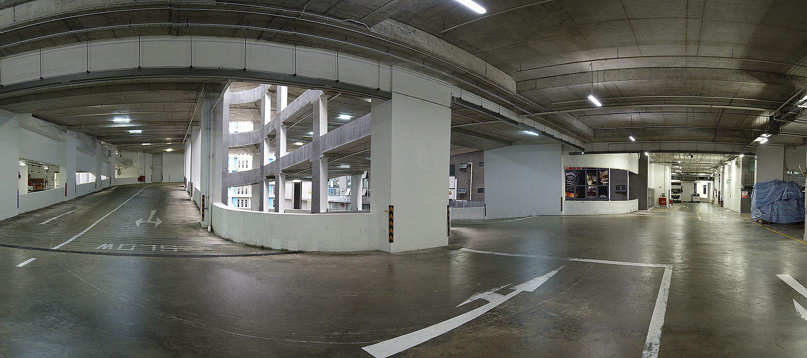
Win5@Yishun is a full ramp-up B1 industrial development, offering direct vehicular access for heavy vehicles such as 20-foot container trucks to every unit on all floors.

The ramp-up design allows for seamless loading and unloading directly at unit doorsteps, minimising handling time and reducing reliance on shared loading bays. The units were developed with a floor-to-floor height of 6 meters and floor loading capacity of up to 15 kN/m² to accommodate a variety of industrial operations, from warehousing to light manufacturing.

Project Details:

Location Yishun Industrial Street 11
Zoning Business 1 Industrial Use
No. of Units 247 factory units + 1 temporary ancillary canteen
Tenure 30 years
TOP 2015
Floor-to-floor Height 6 m
Floor Loading 15 kN/m2
Facilities
  • Canteen
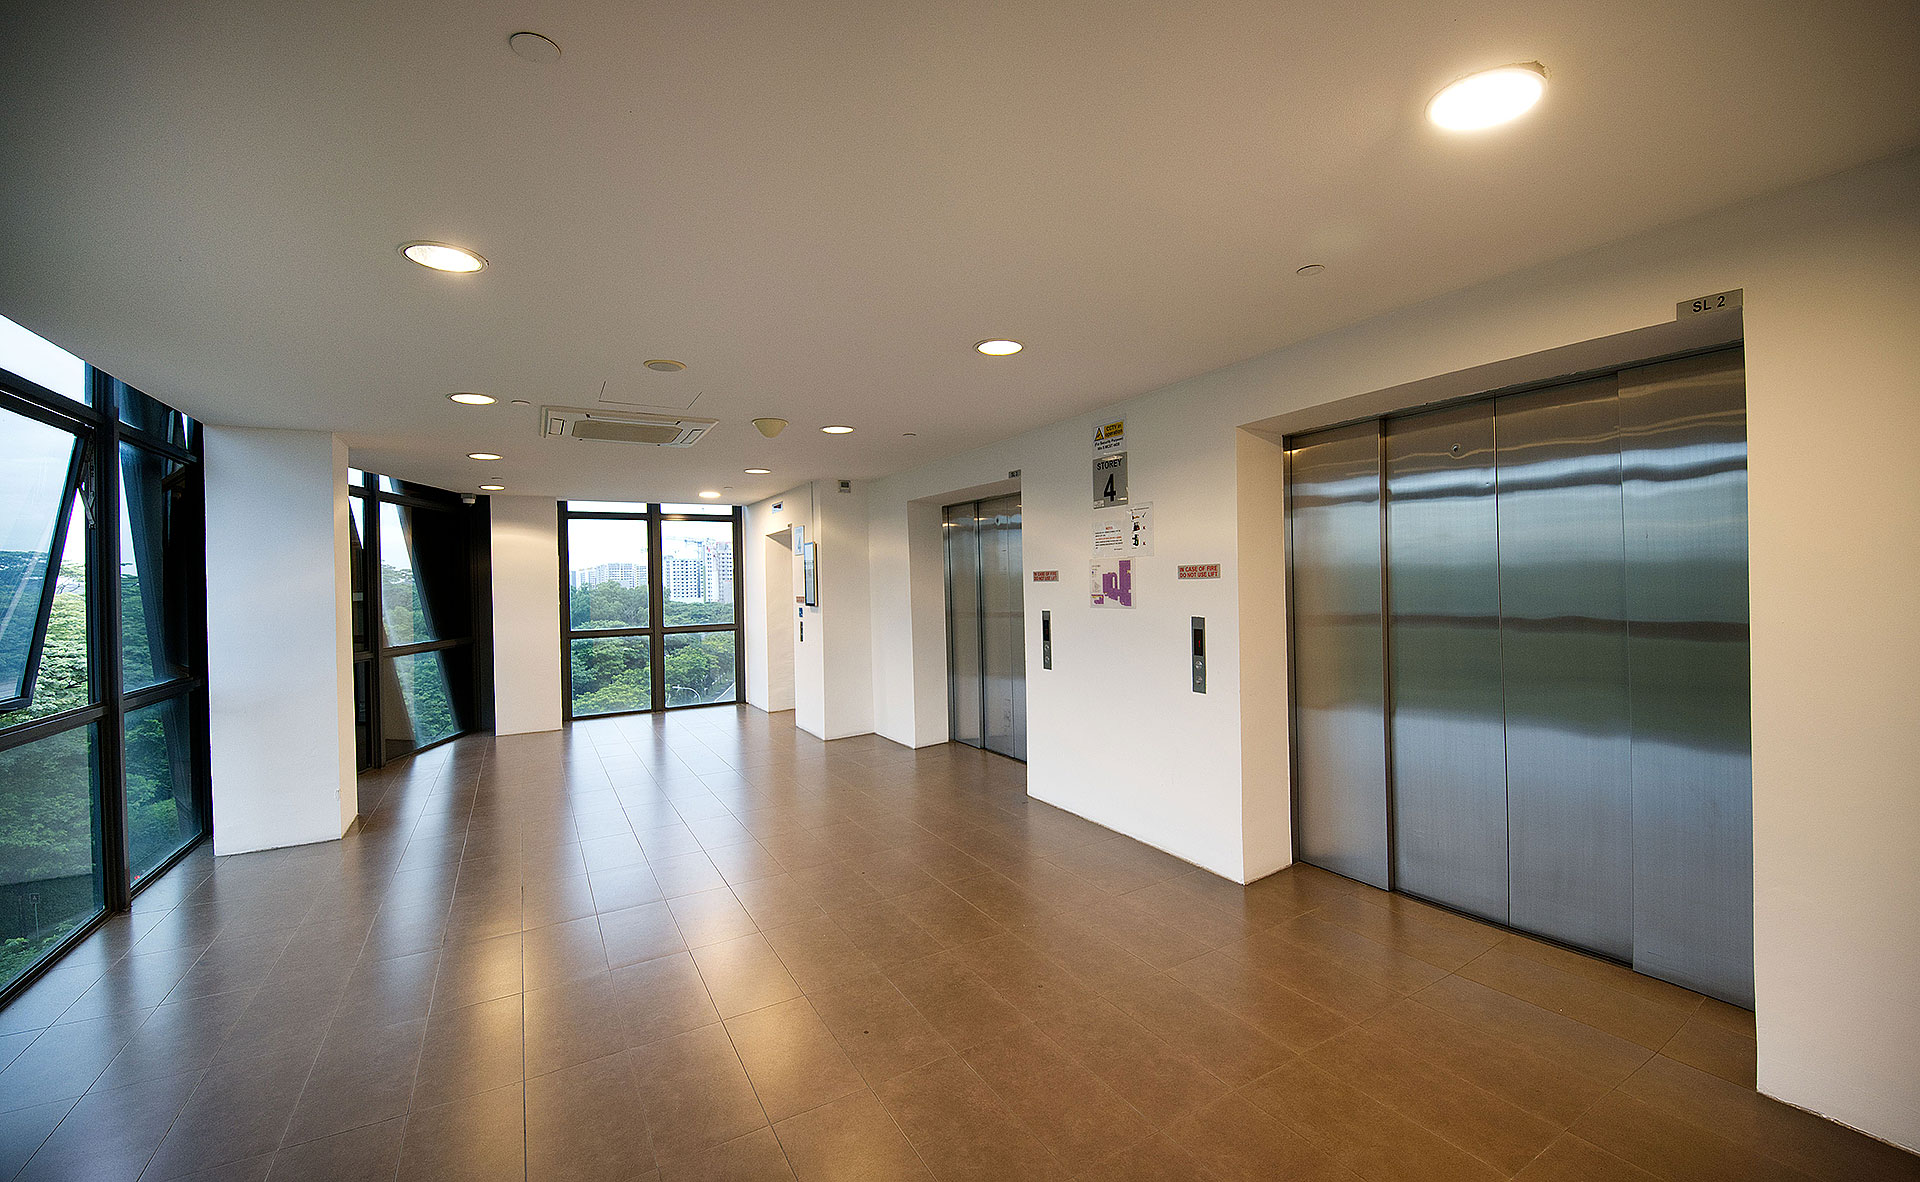
  • Common lifts
  • Loading and unloading area with dock levellers
Nearby Amenities
  • Canteens within vicinity
  • Full storey car park lots for visitors on the 4th storey
  • 5-minute walk to nearest bus stop
  • 5-minute drive to Yishun MRT
Nearest MRT Yishun MRT

While reasonable care has been taken in the preparation of this website, neither the developer nor its agents assume any responsibility for any inaccuracies or omissions. The statements, information and depictions in this website are not to be relied upon as statements or representations of fact, offers or warranties (whether expressly or impliedly) by the developer or the developer's agents and they are not intended to form any part of the contract for the sale of the housing units. Visual representations such as renderings, illustrations, pictures and drawings are artist's impressions only and photographs are only decor suggestions and cannot be regarded as representations of fact. The brand, colour and model of all materials, fittings, equipment, finishes, installations and appliances to be supplied shall be provided subject to the developer's architect's selection, market availability and at the sole discretion of the developer. All information and specifications contained in this website are subject to such changes as are required by the relevant authorities or the developer. All plans are subject to any amendments which are required by the relevant authorities. All areas and measurements stated on the website are approximate only and subject to final survey. The Sale and Purchase Agreement contain the entire agreement between the developer and the purchaser and supersedes and cancels in all respects all previous representations, warranties, promises, inducements or statements of intention, whether written or oral made by the developer and/or the developer's agent which are not embodied in the Sale and Purchase Agreement.